Home › Bologna › Bologna: Power in Streets and Stone
Bologna: Power in Streets and Stone
Bologna · Walking Tour

Bologna: Power in Streets and Stone

3 hrsWalk
2.1 kmDistance
10Stops
29Chapters

About this route

Imagine discovering how Bologna turned shared space into civic power, from the hidden Moline canal through Neptune’s political waters and Piazza Maggiore’s public stage to Santo Stefano, where generations joined separate sacred buildings into one interconnected complex.

🎧 Narrated audio tour⬇️ Works offline🌐 English📍 10 stops
Narrated by
rrawi
English

Stops on the route

10 stops · 29 chapters
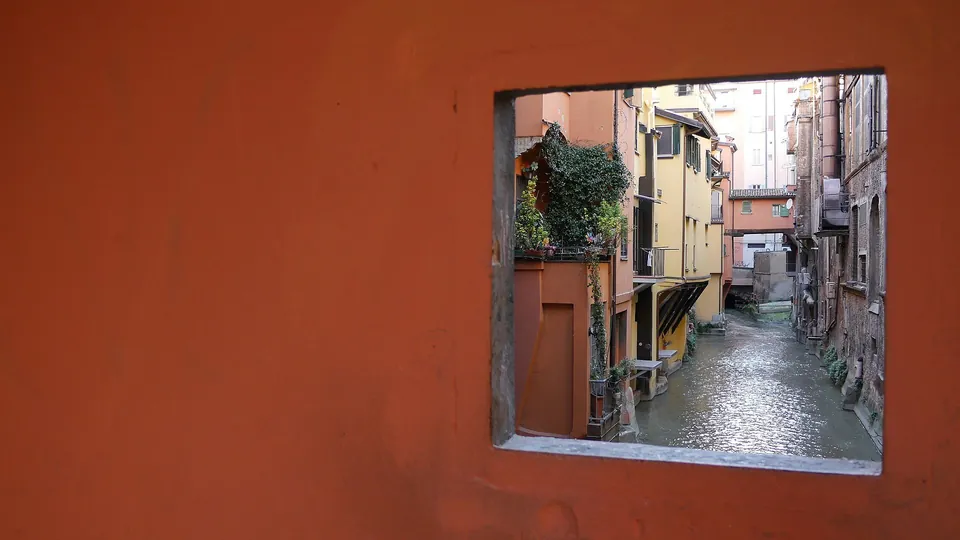
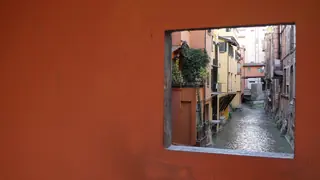
Finestrella di Via Piella
01

Finestrella di Via Piella

A small opening onto the Moline canal exposes the hidden water system that powered Bologna’s mills, workshops, and wider economy.

~10 min here·3 chapters
What Bologna Hid Beneath Its StreetsFree chapter

Bologna's canal network dates to the Middle Ages and powered the city's economy — but most of it runs silently out of sight today.

0:000:00
The Moline System as Bologna's Power GridFree chapter

The moving water of the Moline canal drove wheat mills and powered textile and silk production across the wider network.

0:000:00
Bologna's Connection to the Wider World by Water

The Navile canal linked Bologna to the Po River and the Adriatic, making the city a genuine port despite being landlocked.
Fountain of Neptune and Piazza del Nettuno
02

Fountain of Neptune and Piazza del Nettuno

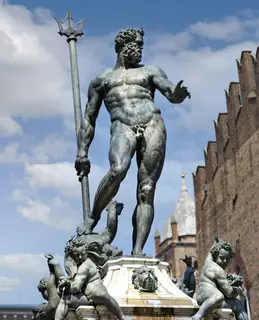
Giambologna’s Neptune turns a public fountain into a legible statement of papal authority, with distinct river putti and sirens beneath the commanding bronze…

~15 min here·3 chapters
What Is Neptune Actually Doing Here?

The Fountain of Neptune, built between 1563 and 1566, was a deliberate political statement by papal Bologna — using the god of the sea to project the Church's authority over the entire city.

Two Artists, One Fountain

The fountain was designed by Tommaso Laureti and sculpted by Giambologna, who built it from marble and bronze — a partnership that produced one of the most accomplished public monuments in Renaissance Italy.

The Figures Below — Putti, Sirens, and a Common Mix-Up

The smaller figures on the fountain represent two distinct groups: child figures (putti) symbolising the four great rivers of the world, and female sirens — and the two are often confused with each other.

Palazzo d'Accursio and Clock Tower
03

Palazzo d'Accursio and Clock Tower

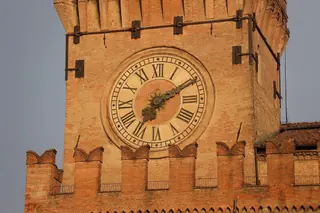
The accumulated facade and public clock of Palazzo d’Accursio show municipal authority growing building by building while regulating civic life from the square.

~5 min here·3 chapters
Whose Palace Is the Palazzo d'Accursio?

The Palazzo d'Accursio is Bologna's historic municipal palace, named after a medieval jurist whose house was absorbed into the complex — and it has served as city hall continuously since 1336.

How a City Hall Gets Built Over Centuries

The Palazzo d'Accursio grew by joining existing buildings around an older nucleus acquired in the late thirteenth century — it was never designed as a single unified structure, and that accumulation is visible in the facade itself.

What the Clock Tower Was Really Announcing

The clock was added to the tower in the mid-fifteenth century — a public timepiece placed above the seat of civic power, making shared, standardized time a visible expression of municipal authority.

Piazza Maggiore
04

Piazza Maggiore

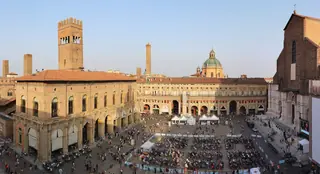
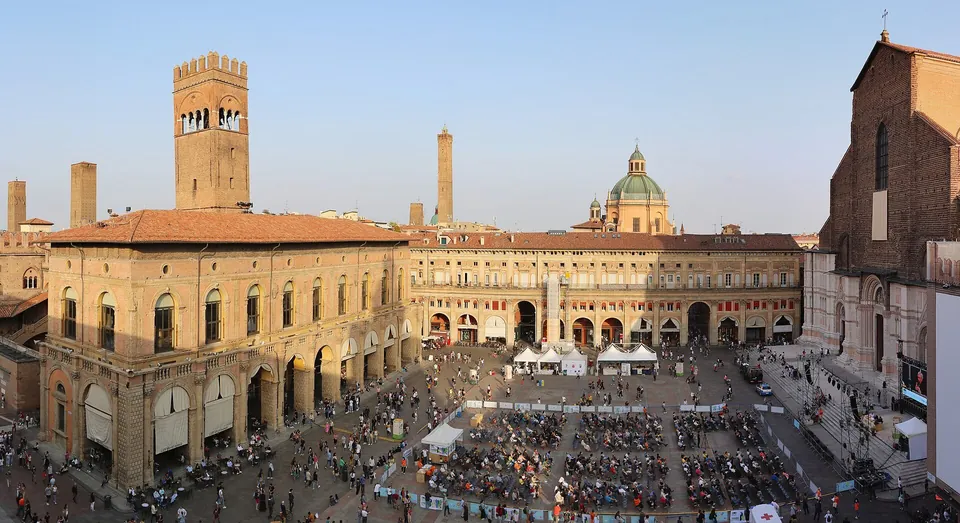
Piazza Maggiore is Bologna’s deliberately created civic heart, where government, religion, law, commerce, and porticoed movement face one shared public space.

~30 min here·3 chapters
How a Medieval City Claimed Its Centre

Piazza Maggiore was deliberately carved out of a dense neighbourhood around 1200, when Bologna's commune began buying and demolishing private houses to create a shared civic stage.

What the Buildings Around You Are Actually Saying

The five buildings framing Piazza Maggiore — San Petronio, Accursio, Podestà, Notai, and Banchi — represent different branches of civic and religious power arranged around a single shared space, making authority visible and distributed rather than concentrated in one structure.

The Platform in the Middle and Its Misleading Name

The raised central platform called the Crescentone is rectangular, not crescent-shaped — its name comes from the local crescente flatbread, not from any lunar form — and it is paved in pink granite.

Basilica of San Petronio
05

Basilica of San Petronio

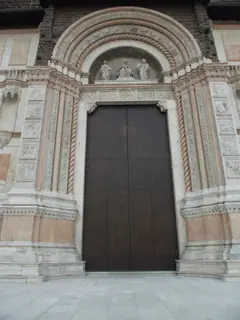
San Petronio’s split facade makes Bologna’s civic ambition and its practical limits visible in marble, brick, and an unfinished upper surface.

~15 min here·3 chapters
Who Built San Petronio, and Why It Matters

San Petronio was not built by the Church — it was commissioned by the city of Bologna itself, making it a statement of civic power rather than religious authority.

What the Façade Is Actually Telling You

The façade's dramatic split — polished stone at the bottom, raw brick above — is visible evidence of centuries of interrupted ambition, not a single design choice.

The Sculptor Who Carved the Doorway

The central portal's carved reliefs are the work of Jacopo della Quercia, one of the great sculptors of the early 15th century, whose figures were so powerful they became a direct influence on Michelangelo.

Archiginnasio of Bologna
06

Archiginnasio of Bologna

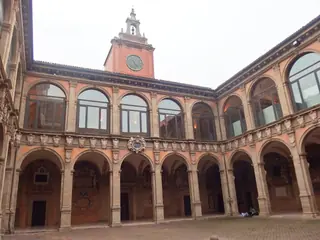
The Archiginnasio shows how papal authority gathered Bologna’s once-scattered university into a single palace woven directly into the city’s porticoes.

~10 min here·3 chapters
The Man Who Wanted to Control a University

The Archiginnasio was built in just two years, 1562–1563, not as a medieval institution but as a Counter-Reformation project to bring Bologna's scattered, independent university under central oversight.

What the Portico Tells You About Power

The Archiginnasio's portico is part of the Pavaglione — Bologna's civic portico system — meaning the university was physically woven into the city's commercial and public life, not separated from it; the courtyard and upper academic spaces lie beyond the public walkway.

Whose Coats of Arms Cover the Walls?

The heraldic decorations covering the courtyard walls date from the palace's construction in the 1560s through to the late eighteenth century — they belong to student nation representatives and academic teachers, not to every graduate, and they are not medieval.

Quadrilatero
07

Quadrilatero

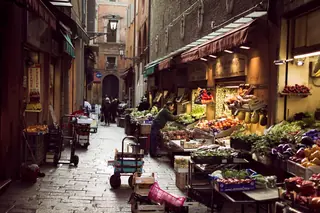
The Quadrilatero turns medieval commercial organization into a living streetscape of trade-named lanes, historic fittings, and optional encounters with…

~20 min here·2 chapters
Why Does a Street Remember a Dead Trade?

The Quadrilatero's street names are living fossils — they record medieval guild specializations that no longer exist in their original form, revealing how the district was organized by craft and commerce since the Middle Ages.

What the Shopfronts Are Still Selling

The Quadrilatero today layers historic architecture and fittings alongside modern food businesses, and its signature products — fresh pasta, mortadella, aged cheeses — are the direct descendants of the same provisioning economy that fed medieval Bologna.

Two Towers: Asinelli and Garisenda
08

Two Towers: Asinelli and Garisenda

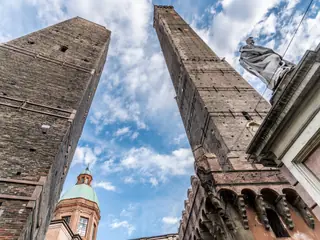
The contrasting heights and visible lean of the Two Towers make medieval family rivalry, engineering vulnerability, and civic anxiety readable from a safe…

~20 min here·3 chapters
Why Does One Tower Look Deliberately Shorter?

The two towers look radically different from each other — one nearly twice the height of the other — and the shorter one was actually cut down on purpose, in the fourteenth century, because it was leaning so dangerously that people feared it would collapse.

What Were These Towers Actually For?

The towers were built by wealthy medieval families as symbols of military power and social prestige — the medieval equivalent of a skyline flex — traditionally associated with the period around 1109 to 1119, when Bologna's elite were competing visibly for dominance.

The Poet Who Looked Up and Felt Something

The Garisenda's lean was so striking that Dante used it in the Inferno — in Canto XXXI — as the image for a giant looming overhead, which tells us the tower's tilt was already famous and unsettling in the early fourteenth century.

09

Casa Isolani and Corte Isolani

Casa Isolani preserves a rare wooden portico and a courtyard passage that reveals how Bologna threads public movement through private buildings.

~10 min here·3 chapters
What the Oak Beams Are Really Holding Up

Casa Isolani is one of Bologna's last surviving medieval wooden porticoes, built in the thirteenth century with tall oak beams — and the brick pillars standing beside them tell a second, later story.

The Restorer, the Arrows, and What's Actually Medieval

A nineteenth-century restoration by Raffaele Faccioli reshaped parts of what you see today, and the arrows embedded in the beams — often told as proof of a medieval siege — are actually linked by the municipal heritage account to a restoration-era prank.

The Courtyard Passage Between Two Piazzas

Since 1995, the Corte Isolani courtyard passage has been open to the public, linking Strada Maggiore to Piazza Santo Stefano through successive courtyards — though access is daytime only and the passage now serves businesses.

Piazza Santo Stefano and the Seven Churches
10

Piazza Santo Stefano and the Seven Churches

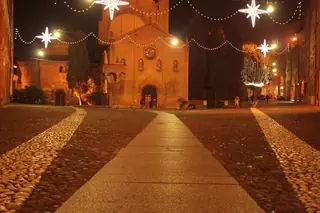
Santo Stefano concludes the route with an exterior panorama of connected churches whose mismatched fronts preserve centuries of construction and adaptation.

~15 min here·3 chapters
What You're Actually Looking At From This Piazza

The complex facing you is not seven separate churches standing side by side — it is one interconnected sacred organism, built and rebuilt across many centuries.

How Bologna Built Its Own Jerusalem

The complex was designed — at least in tradition — to evoke the sacred geography of Jerusalem, with the Holy Sepulchre as its devotional reference point.

The Centuries That Shaped These Walls

The buildings you see represent not one construction campaign but many — with the Benedictines playing a central role in shaping the complex between the tenth and thirteenth centuries.

+ 3 more stops in the app

FAQ

How long does this route take?

The audio narration is 54:56 in total. If you pause to look around and take photos, budget 3 hrs. You can pause and resume any time — including the next day.

Is the tour narrated in my language?

This version is narrated in English by rrawi. Other language versions may be available — check the language switcher on this page.

Can I listen without an internet connection?

Yes. This self-guided audio tour works fully offline — download it in the rrawi app before you set off, and GPS automatically triggers the next chapter as you walk. No signal needed.

Do I have to start from the first stop?

No — you can start or jump to any stop in the app. The route works in order, but each stop stands on its own if you need to skip.

What does the free part include?

Preview the tour’s first two chapters at the first stop for free. Download the rrawi app and purchase the tour to unlock all 29 chapters and follow the full route.

Ready to walk Bologna?

Download rrawi and let rrawi walk with you.

Walk with the app
Preview the tour’s first two chapters free
Get the app