HomePienzaPienza: Designing an Ideal Renaissance Town
Pienza: Designing an Ideal Renaissance Town
Pienza · Walking Tour

Pienza: Designing an Ideal Renaissance Town

4 hrsWalk
2.8 kmDistance
8Stops
35Chapters

About this route

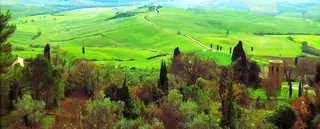
Imagine testing whether one pope could redesign an entire town to express an ideal society, from crossing Porta al Prato into Pius II's planned settlement through the coordinated authority of Piazza Pio II and the medieval counterpoint of Pieve di Corsignano to the city walls, where the cultivated Val d'Orcia reveals that even the seemingly natural view was shaped by human hands.

🎧 Narrated audio tour⬇️ Works offline🌐 English📍 8 stops
Narrated by
rrawi
English

Stops on the route

8 stops · 35 chapters
Porta al Prato
01

Porta al Prato

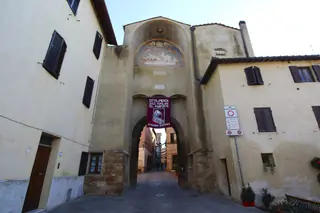
The historic western gate provides the essential threshold from the agricultural Val d'Orcia into Pius II and Rossellino's deliberately planned papal town.

~10 min here·5 chapters
What This Stone Arch Was Built to FrameFree chapter

Porta al Prato is the western gateway into Pienza, built of local stone in a simple Tuscan arch form — and the deliberate first impression of a pope's planned Renaissance city.

0:000:00
The Man Who Rewrote His Own OriginsFree chapter

Enea Silvio Piccolomini — born in the humble village of Corsignano in 1405 — rose through humanist scholarship and papal politics to become Pope Pius II in 1458, then immediately turned his gaze back to the place he came from.

0:000:00
The Architect Behind the Vision

Pius II hired Florentine architect Bernardo Rossellino to execute the redesign, and Rossellino completed the entire core of the new city — cathedral, papal palace, bishop's palace, and central piazza — in just three years.
🔓
Unlock 2 more chapters in the app
Get the app
Corso Rossellino
02

Corso Rossellino

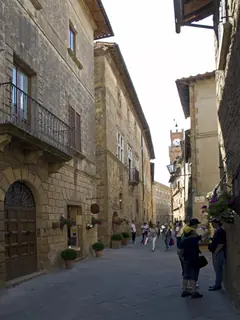
Pienza's principal axis reveals how Rossellino's Renaissance plan became a living commercial street filled with local shops, wine, and pecorino.

~20 min here·5 chapters
The Street That Shouldn't Exist

Corso Rossellino was not a street that grew organically — it was designed from scratch as the spine of a planned Renaissance city, built in just three years between 1459 and 1462.

How a Pope Rebuilt His Birthplace

Pope Pius II — born Enea Silvio Piccolomini in this very village — commissioned the entire redesign of Corsignano as a monument to humanist ideals and to himself, renaming it Pienza, "City of Pius."

Rossellino's Budget and Pius II's Reaction

Rossellino significantly overran the project budget, and Pius II's recorded response — laughter and praise rather than anger — reveals something genuine about the relationship between patron and architect.

🔓
Unlock 2 more chapters in the app
Get the app
Palazzo Borgia
03

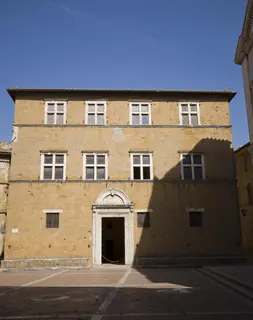
Palazzo Borgia

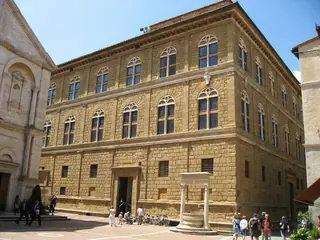
Palazzo Borgia shows how episcopal authority, papal pressure, and adapted older structures helped complete the coordinated architecture of the new square.

~45 min here·5 chapters
The Building That Shouldn't Be Here

Palazzo Borgia was built not by a willing patron but by a cardinal effectively pressured by Pius II to co-invest in his ideal city vision — making it evidence of papal leverage as much as architectural ambition.

Cardinal Rodrigo Borgia and His Complicated Boss

Rodrigo Borgia's connection to Pienza is inseparable from his relationship with Pius II — who both compelled him to build here and formally rebuked him for scandalous behavior in the same period.

What the Palazzo Borgia Actually Is Today

The building now houses the Museo Diocesano di Pienza, whose collection — Flemish tapestries, illuminated manuscripts, Sienese panel paintings, and a cope associated with Pius II — reflects the layered ecclesiastical history of the site.

🔓
Unlock 2 more chapters in the app
Get the app
Piazza Pio II
04

Piazza Pio II

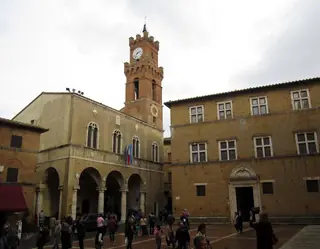
This trapezoidal piazza is the clearest expression of Pius II's ideal, coordinating papal, religious, episcopal, and civic authority through proportion and…

~20 min here·4 chapters
The Piazza's Shape and What It Hides

The trapezoidal shape of Piazza Pio II was a deliberate design choice — not a compromise forced by terrain, but a calculated optical trick to make the space feel larger and the cathedral more commanding.

Four Buildings, One Argument

The four buildings framing Piazza Pio II were arranged to present a unified image of authority — papal, religious, episcopal, and civic power all facing each other across a single humanist space.

The Pope Who Redesigned His Own Birthplace

Pius II was a humanist scholar, poet, and diplomat before he became pope — and his personal vision, not just architectural fashion, drove every decision at Pienza.

🔓
Unlock 1 more chapters in the app
Get the app
pienza-cathedral
05

pienza-cathedral

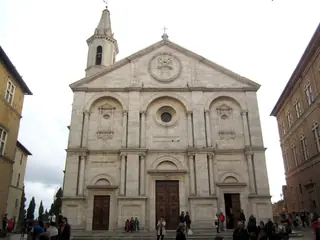
The cathedral combines Pius II's northern European hall-church inspiration with a Renaissance façade while its sinking apse exposes the physical limits of his…

~30 min here·4 chapters
The Façade Pius II Built for Himself

The cathedral's travertine façade is a deliberate statement of Renaissance humanist ideology, stamped with the Piccolomini family identity.

Why the Inside Looks Nothing Like the Outside

Pius II deliberately fused a Renaissance exterior with a German hall-church interior, importing a northern European spatial idea he had encountered during his diplomatic travels.

The Ground Beneath the Dream

The cathedral began subsiding almost immediately after completion due to unstable clay subsoil at the plateau's edge — a structural crisis that has continued for over 560 years.

🔓
Unlock 1 more chapters in the app
Get the app
Palazzo Piccolomini
06

Palazzo Piccolomini

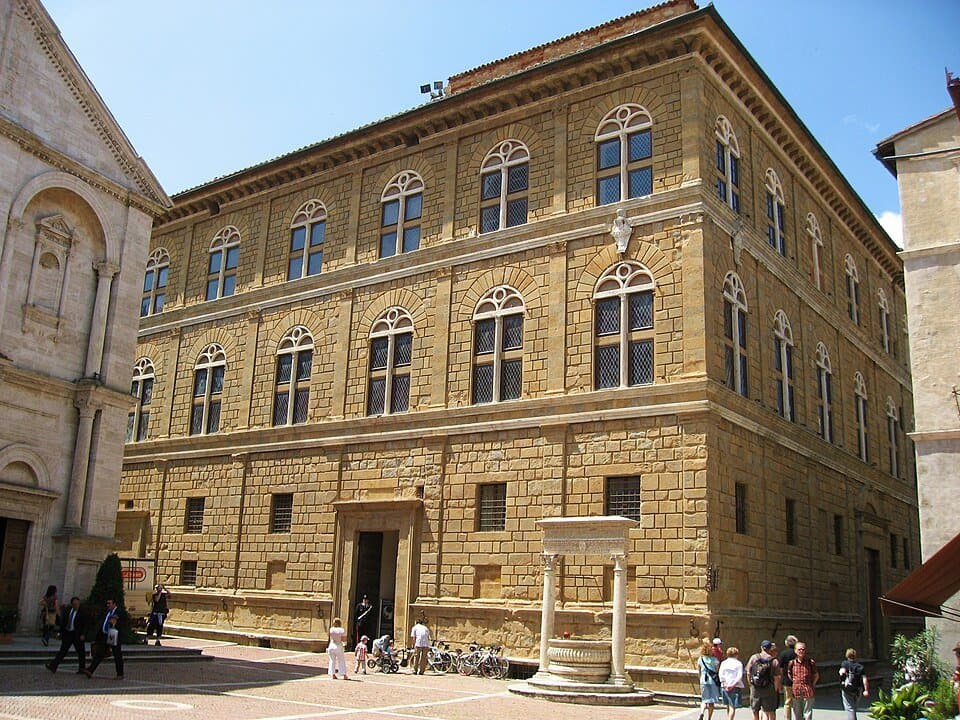
The papal family palace extends Renaissance design into domestic life through its loggias, garden, and carefully framed views across the Val d'Orcia.

~45 min here·4 chapters
The Palace That Shouldn't Exist Here

Palazzo Piccolomini was built in just three years on a Tuscan hilltop, modeled on a Florentine palace, as a deliberate act of self-mythology by a man who was born in a forgotten village on this very spot.

Rossellino's Borrowed Blueprint — and What He Added

Rossellino modeled the palace's facade directly on Alberti's Palazzo Rucellai in Florence, but added a triple-tiered loggia on the south side that was entirely his own invention — and the most important design decision in the building.

What the Loggia Was Really For

Pius II deliberately oriented the palace's loggia toward the Val d'Orcia landscape of his childhood, making the view itself a political and emotional statement about who he was and where he came from.

🔓
Unlock 1 more chapters in the app
Get the app
Pieve di Corsignano
07

Pieve di Corsignano

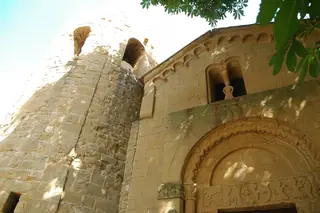
This eleventh-century Romanesque church, where Pius II was baptized, preserves the medieval Corsignano that his Renaissance town never completely erased.

~20 min here·4 chapters
Two Visions of the Same Landscape

The Pieve di Corsignano and the Renaissance town of Pienza represent two completely different ideas about what a place should be — one inherited, one invented — and both are visible from this single spot.

What the Baptismal Font Remembers

The Pieve di Corsignano is where Pius II was baptized in 1405, and its Romanesque architecture preserves the medieval world he grew up in — a world defined by rural poverty, not humanist ambition.

The Architecture That Preceded the Ideal

The Pieve di Corsignano's Romanesque architecture — its carved portal, cylindrical campanile, and austere interior — represents the pre-Renaissance building tradition that Pius II's new town was explicitly designed to supersede.

🔓
Unlock 1 more chapters in the app
Get the app
Pienza City Walls and Val d'Orcia Viewpoint
08

Pienza City Walls and Val d'Orcia Viewpoint

The southern walls reveal the Val d'Orcia as a cultivated landscape of farms, roads, vineyards, and erosion rather than untouched nature.

~20 min here·4 chapters
The Man Who Designed a View

Pius II and Rossellino didn't just plan a town — they staged a landscape, treating the Val d'Orcia as a composed panorama integral to Pienza's ideal-city vision.

What the Walls Are Actually Made Of

The walls themselves are built from the same local pale travertine-toned stone as the Renaissance rebuilding — largely intact and unrestored — tying the defensive perimeter into Rossellino's unified architectural vision.

The Landscape That Was Never Wilderness

The Val d'Orcia was deliberately shaped over centuries as an agricultural and aesthetic landscape — its UNESCO inscription in 2004 recognized it as a cultural artifact, not untouched nature.

🔓
Unlock 1 more chapters in the app
Get the app
+ 1 more stops in the app

FAQ

How long does this route take?

The audio narration is 69:32 in total. If you pause to look around and take photos, budget 4 hrs. You can pause and resume any time — including the next day.

Is the tour narrated in my language?

This version is narrated in English by rrawi. Other language versions may be available — check the language switcher on this page.

Can I listen without an internet connection?

Yes. This self-guided audio tour works fully offline — download it in the rrawi app before you set off, and GPS automatically triggers the next chapter as you walk. No signal needed.

Do I have to start from the first stop?

No — you can start or jump to any stop in the app. The route works in order, but each stop stands on its own if you need to skip.

What does the free part include?

Different tours offer different free preview chapters depending on the content. Download the rrawi app and subscribe to a City Pass to unlock all 35 chapters and experience the full route.

Ready to walk Pienza?

Download rrawi and let rrawi walk with you.

Walk with the app
First chapter at each stop is free
Get the app